Inside the Home
Updates, Light, and an Open Layout
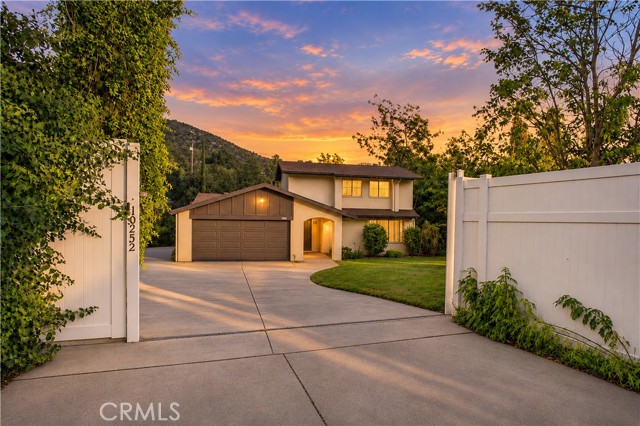
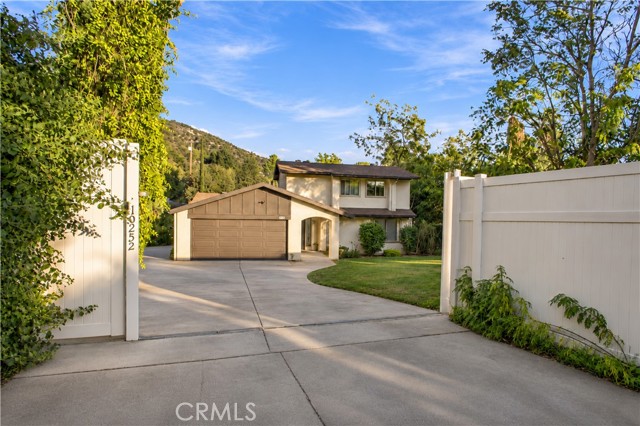
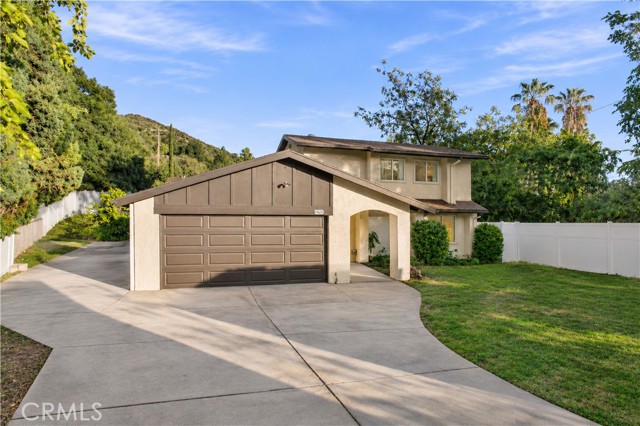
A home on nearly half an acre with a 7-car garage, mountain views, a spacious deck, and ADU plans and permits available sits at the end of a private driveway in the Tujunga foothills.
The home sits at the end of a private driveway in the foothills of Tujunga, on a lot of 20,947 square feet with mountain views and a large backyard.
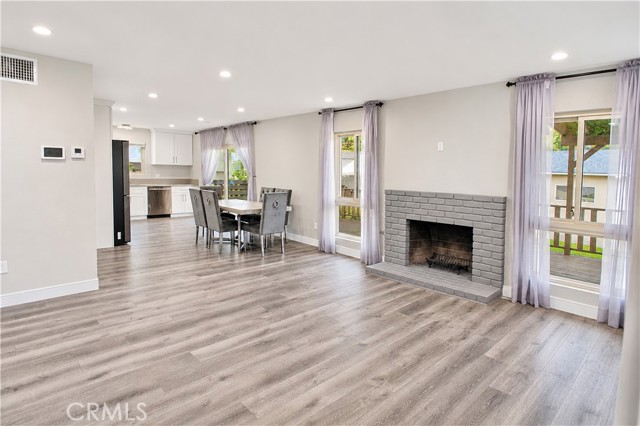
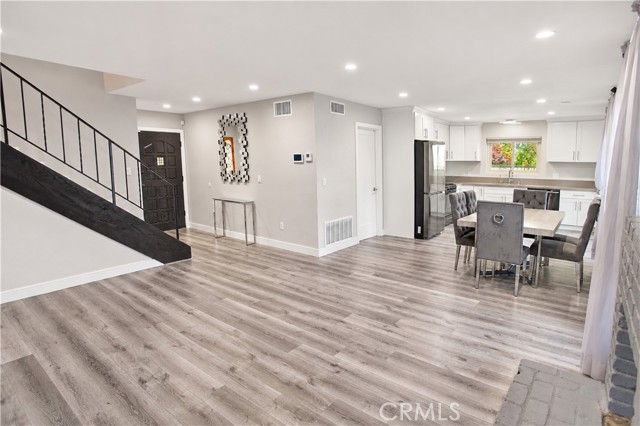
Inside, the open floorplan is lit by recessed LED lighting. Double-pane windows run through the home. Laminate flooring runs underfoot, and central air and heat keep the interior comfortable year-round. Updated electrical is in place. The family room includes a fireplace.
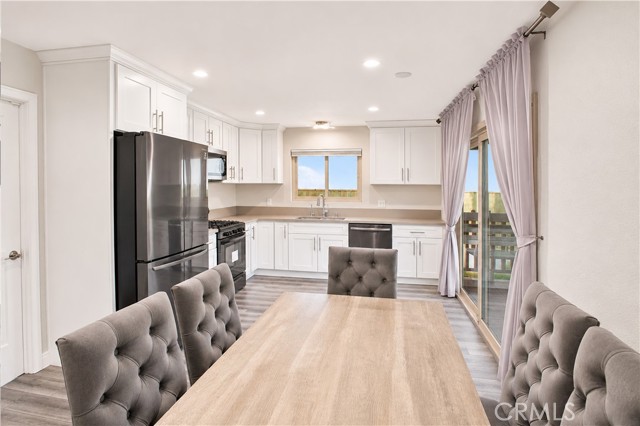
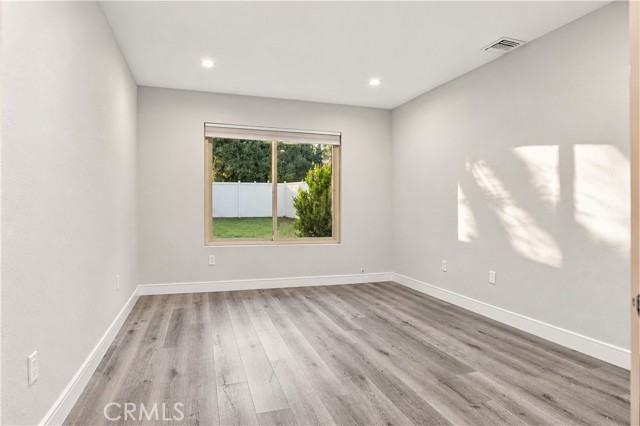
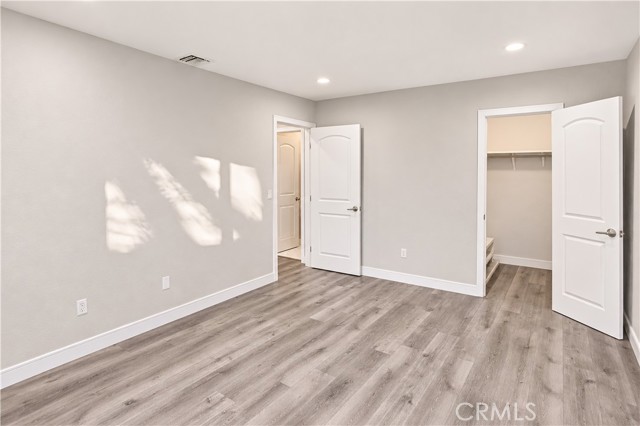
One bedroom is located on the lower level; two more are upstairs. The kitchen has been updated with new cabinets and countertops and is equipped with a gas range and gas oven.
Interior
Recessed Lighting, Open Floorplan, Laminate flooring, Family Room, Double Pane Windows.
Kitchen and Appliances
Gas Range, Gas Oven.
Comfort and Systems
Central Air cooling, Central heating, Natural Gas Connected, Sewer Connected, Electricity Connected.
Community and Security
Biking Trails, Hiking Trails.
Accessibility
Accessible Parking.