Valencia (Santa Clarita), CA 91355 · Siena Villas
Lower Level Residence
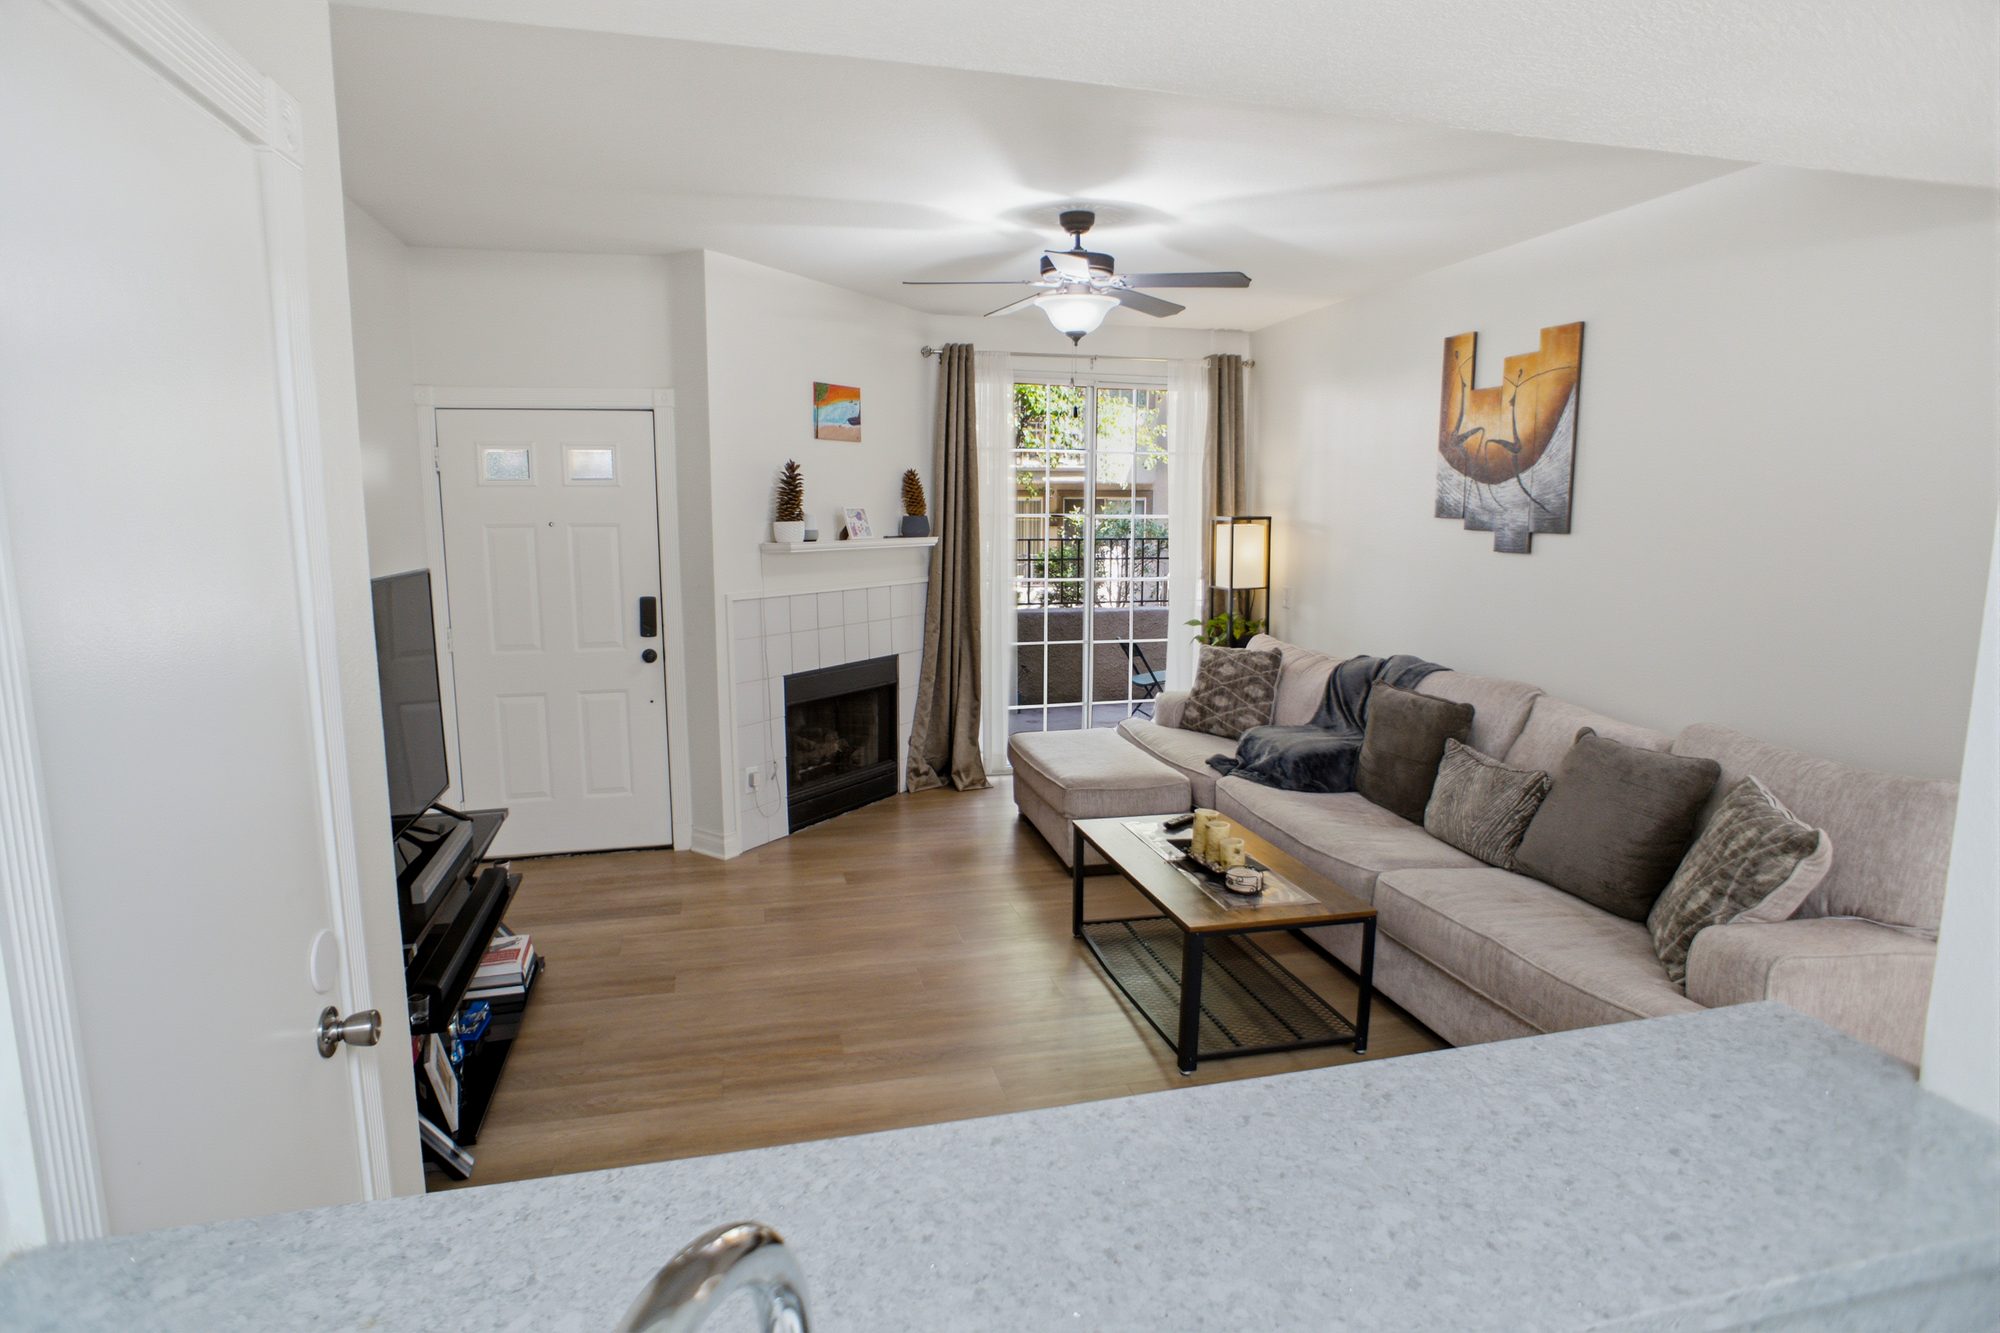
At 24115 Del Monte Dr #71, the first thing underfoot is luxury vinyl plank flooring laid in 2023, with custom mouldings on the floorboards and door casings and fresh paint throughout. This 925 square foot lower level residence sits within the Siena Villas community. The water heater was replaced in November 2023.
The kitchen has stone counters and a full suite of included appliances: range, microwave, dishwasher, and garbage disposal, opening to the living area. Central heat and air serve the unit, and a fireplace is present in the living room. A patio is accessible from both the living room and the primary suite.
The primary suite holds a walk in closet, dual sinks, a dedicated dressing area, and a walk in shower. A second bedroom and second full bathroom complete the plan, along with in unit laundry and an included stacked washer and dryer.
The residence has been owner occupied since January 2024. Per the seller's signed Property Questionnaire, it has never been tenant occupied.
Flooring installed in 2023, with fresh paint and custom mouldings on the floorboards and door casings.
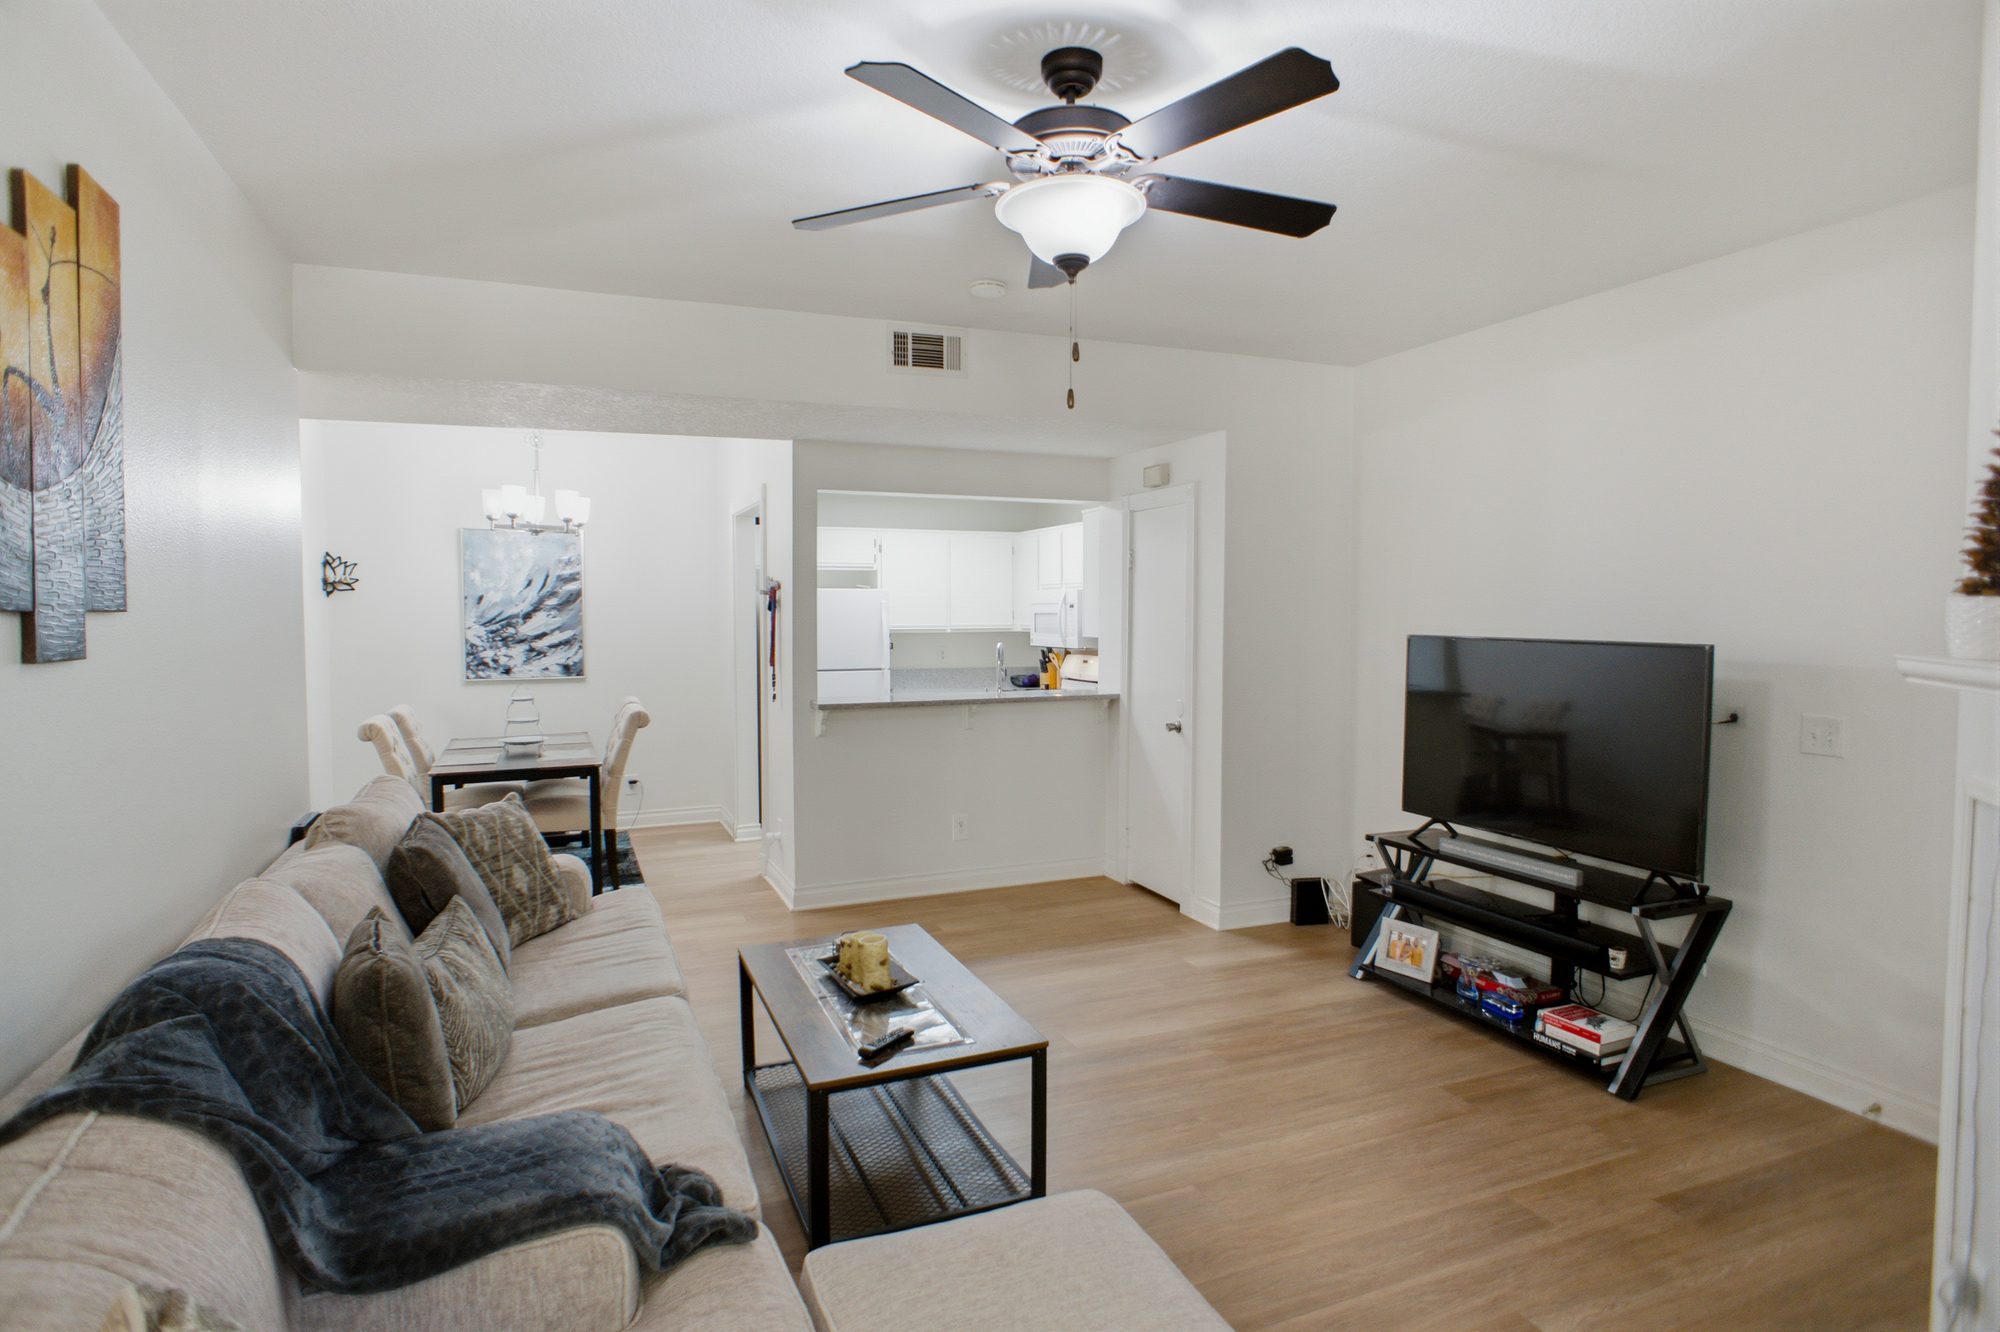
Stone counters and all appliances included, open to the living area.
Walk in closet, dual sinks, a dressing area, and a walk in shower.
Stacked washer and dryer included with the residence.
Central heating and central air conditioning throughout.
A fireplace is located in the living room. Per the seller's disclosure, it is not currently operable.
Accessible from the living room and from the primary suite.
Two parking spaces, gated, with two remotes.
The residence occupies a single lower level, 925 square feet per the Los Angeles County Assessor. From the front entry the kitchen, dining area, and living area read as one open space. The patio opens off the living room, and again off the primary suite, so the outdoor space is reachable from two rooms. The two bedrooms and two full baths sit off the main living space, with the laundry inside the unit.
| Price | $490,000 |
| Bedrooms | 2 |
| Bathrooms | 2 full |
| Living Area | 925 SF (LA County Assessor) |
| Year Built | 1989 |
| Property Type | Condominium, attached |
| Level | Lower level unit |
| Complex | Siena Villas, 472 units |
| MLS Area | VAL1 (Valencia 1) |
| Subdivision Code | SNVL |
| APN | 2861-054-075 |
| Legal Description | TR=44458 LOT 1 CONDO UNIT 71 |
| Zoning | SCUR3 |
| County | Los Angeles |
| Heating | Central |
| Cooling | Central air |
| Laundry | In unit, stacked washer and dryer included |
| Parking | 2 spaces, detached tandem garage, gated, 2 remotes |
| Roof | Tile, common/shared, roof maintenance included in HOA dues |
| School District | William S. Hart Union High School District |
Adopted by the Association on 1/16/2024.
Siena Villas is a community of 472 residences in Valencia. The association areas below are the ones verified by the 8/5/26 professional photography of the community.
Community pool
Community spa
Community tennis courts
Directly across from the community entrance
Community car wash area
Pet rules apply per the Association
The community sits in Valencia, within the City of Santa Clarita in Los Angeles County. Valencia Summit Park sits directly across from the community entrance. Valencia Town Center, including its mall, and the Valencia Paseos pedestrian path system are nearby.